
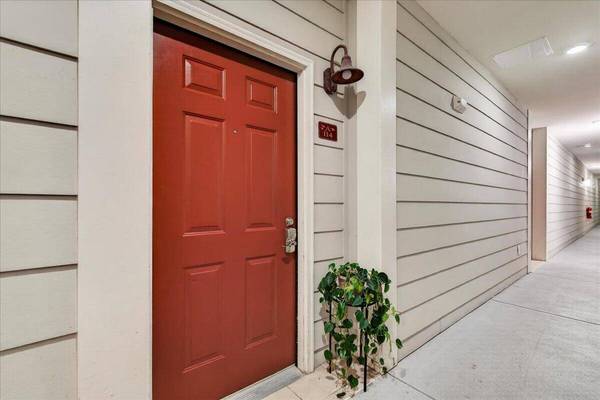
1984 Folly Rd #A114
Charleston, SC 29412
- 2 Beds
- 2 Baths Full Baths: 2
- 1,291 SqFt
- 2007 Year Built
Don't miss this opportunity to own a beautiful coastal villa in an unbeatable location!
VIDEO
VIRTUAL TOUR
GALLERY
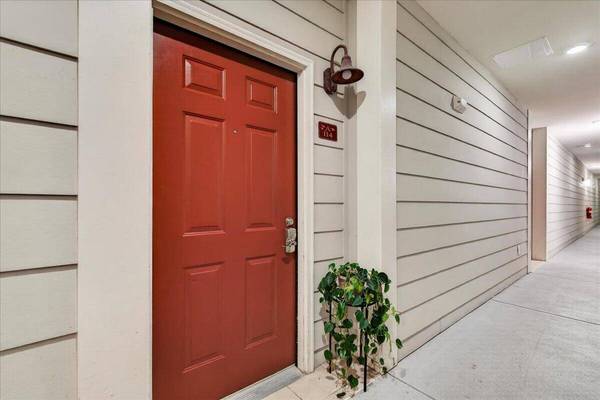
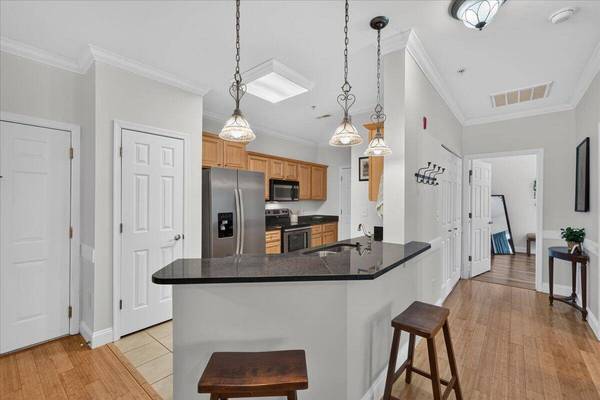
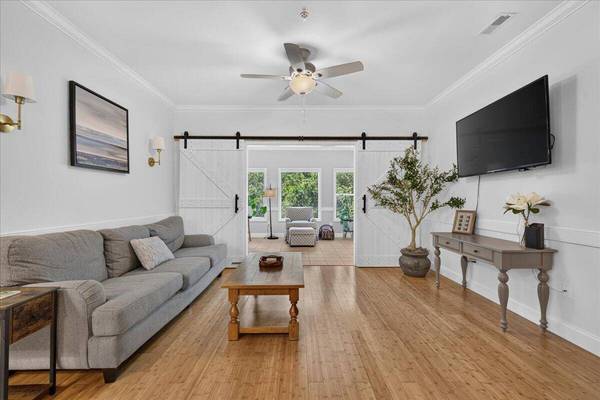
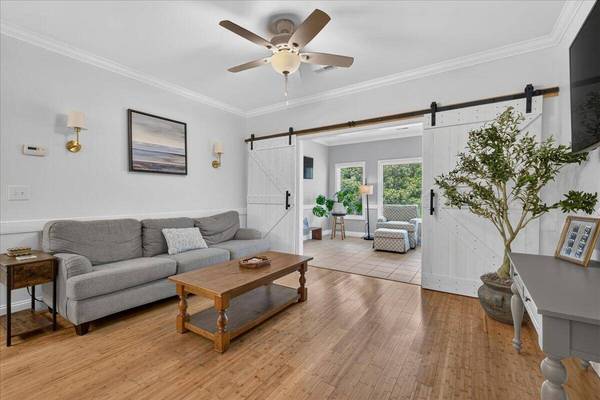
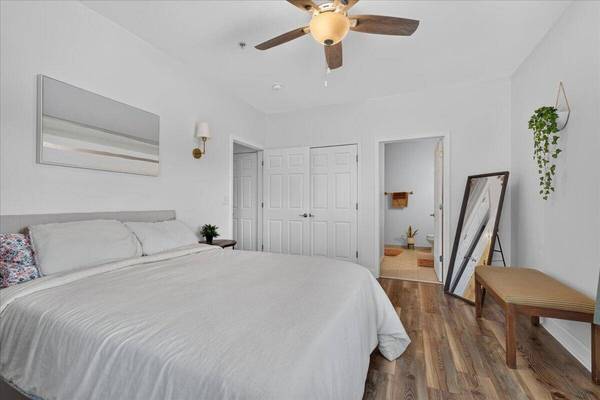
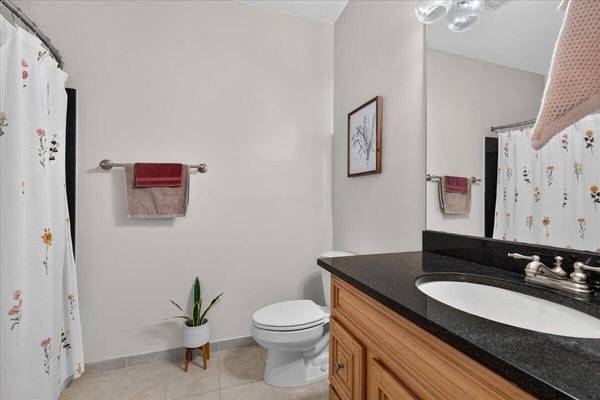
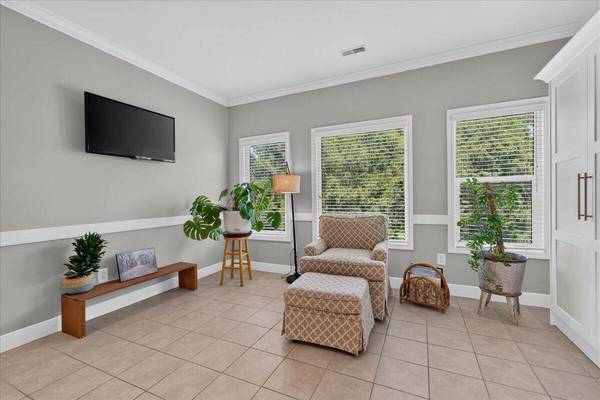
PROPERTY DETAIL
Key Details
Property Type Multi-Family, Townhouse
Sub Type Single Family Attached
Listing Status Active
Purchase Type For Sale
Square Footage 1, 291 sqft
Price per Sqft $309
Subdivision Pelican Pointe Villas
MLS Listing ID 26021149
Bedrooms 2
Full Baths 2
HOA Y/N No
Year Built 2007
Property Sub-Type Single Family Attached
Location
State SC
County Charleston
Area 22 - Folly Beach To Battery Island
Rooms
Primary Bedroom Level Lower
Master Bedroom Lower Ceiling Fan(s), Garden Tub/Shower, Walk-In Closet(s)
Building
Dwelling Type Condominium
Story 1
Foundation Raised
Sewer Public Sewer
Water Public
Level or Stories One
Structure Type Cement Siding
New Construction No
Interior
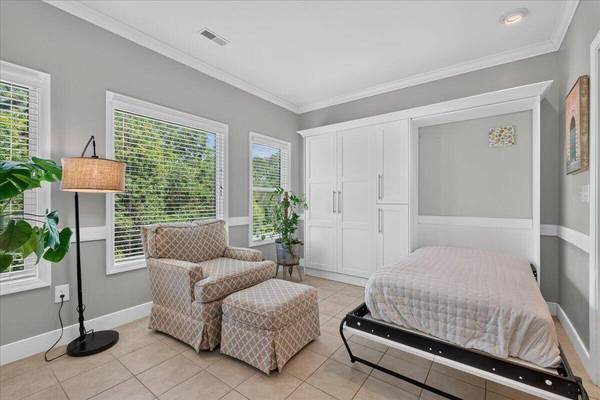
Interior Features Ceiling - Smooth, High Ceilings, Elevator, Walk-In Closet(s), Ceiling Fan(s), Eat-in Kitchen, Living/Dining Combo, Office, Pantry, Sun
Heating Heat Pump
Cooling Central Air
Flooring Ceramic Tile, Luxury Vinyl, Wood
Laundry Electric Dryer Hookup, Washer Hookup, Laundry Room
Exterior
Exterior Feature Elevator Shaft, Outdoor Kitchen
Parking Features 1 Car Carport, Off Street, Carport
Pool In Ground
Community Features Elevators, Lawn Maint Incl, Pool, Trash
Utilities Available Charleston Water Service, Dominion Energy
Roof Type Architectural
Total Parking Spaces 1
Private Pool true
Schools
Elementary Schools James Island
Middle Schools Camp Road
High Schools James Island Charter
Others
Acceptable Financing Any
Listing Terms Any
Financing Any
Virtual Tour https://www.zillow.com/view-imx/56706ef2-c13f-436b-9056-3c3dc642a168?setAttribution=mls&wl=true&initialViewType=pano&utm_source=dashboard
SIMILAR HOMES FOR SALE
Check for similar Multi-Family, Townhouses at price around $400,000 in Charleston,SC

Active
$225,000
700 Daniel Ellis Dr #12305, Charleston, SC 29412
Listed by Hipp Properties • Charles Hipp1 Bed 1 Bath 765 SqFt
Active
$255,000
1402 Camp Rd #16f, Charleston, SC 29412
Listed by View Properties • Lisa Richart-hernandez2 Beds 2 Baths 959 SqFt
Active
$235,000
700 Daniel Ellis Dr #2102, Charleston, SC 29412
Listed by Adler Realty • Carol Newman1 Bed 1 Bath 765 SqFt
CONTACT